



Bought with Knipe Realty ERA Powered
$575,000
$535,000
7.5%For more information regarding the value of a property, please contact us for a free consultation.
3 Beds
2 Baths
1,885 SqFt
SOLD DATE : 06/02/2026
Key Details
Sold Price $575,000
Property Type Single Family Home
Sub Type Single Family Residence
Listing Status Sold
Purchase Type For Sale
Square Footage 1,885 sqft
Price per Sqft $305
MLS Listing ID 420153150
Sold Date 06/02/26
Style Stories2, Capecod
Bedrooms 3
Full Baths 2
HOA Y/N No
Year Built 1953
Annual Tax Amount $5,314
Tax Year 2025
Lot Size 6,098 Sqft
Property Sub-Type Single Family Residence
Property Description
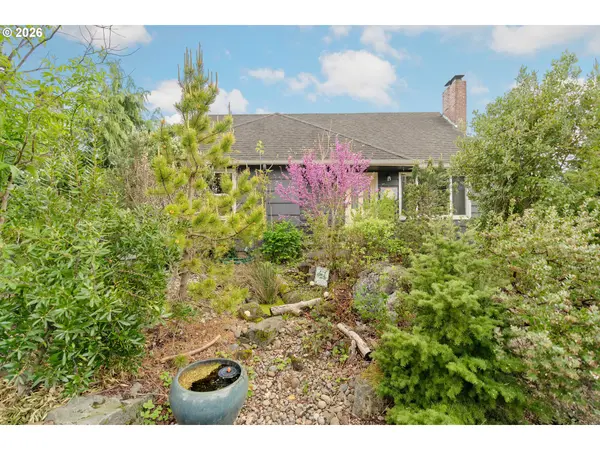
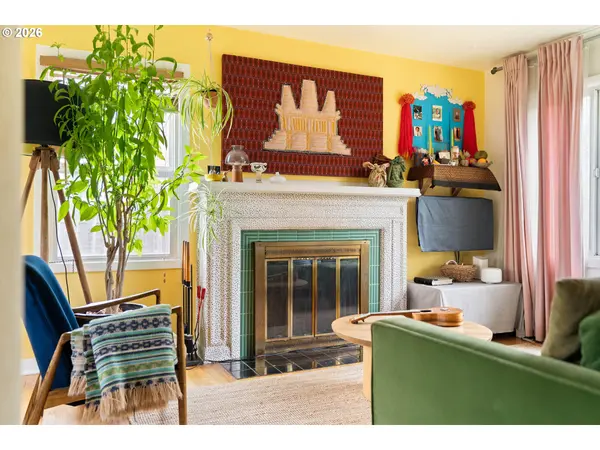
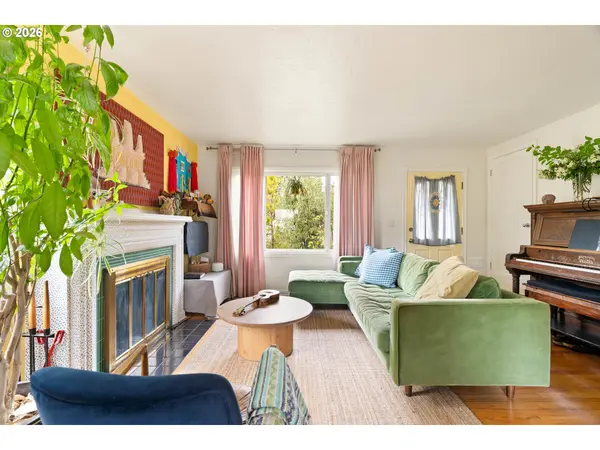
Charming, light-filled Cape Cod in the heart of Montavilla. This inviting home blends classic character with thoughtful updates, featuring original hardwood floors, a cozy wood-burning fireplace, and abundant storage throughout. The updated kitchen shines with stainless steel appliances and modern functionality, while the full finished basement offers incredible flexibility—perfect for a home office, family room, guest suite, or creative space. Step outside to a truly special oversized yard: a certified bird habitat and thriving organic urban farm. Enjoy rain gardens, drip irrigation, self-sustaining wildlife ponds and an impressive array of native and edible plantings, including fruit trees, berries, grapes, herbs and seasonal vegetables—your own private oasis in the city. Additional highlights include a detached garage with sub panel and 220v outlet, plus major system upgrades already completed: newer furnace, double-pane vinyl windows, sewer line, water service, electrical panel and service line. All this in a prime location just minutes from Mt. Tabor, the Montavilla Farmers Market, local dining, MAX transit and more. A rare opportunity to enjoy comfort, sustainability and community in one exceptional property. [Home Energy Score = 3. HES Report at https://rpt.greenbuildingregistry.com/hes/OR10246219]
Location
State OR
County Multnomah
Area _143
Rooms
Basement Partially Finished
Interior
Interior Features Hardwood Floors, Laundry, Vinyl Floor, Washer Dryer
Heating Forced Air
Cooling Window Unit
Fireplaces Number 1
Fireplaces Type Wood Burning
Appliance Free Standing Range, Free Standing Refrigerator, Stainless Steel Appliance
Exterior
Parking Features Detached
Garage Spaces 1.0
View Pond, Seasonal, Trees Woods
Roof Type Composition
Garage Yes
Building
Lot Description Pond, Private, Seasonal, Trees
Story 3
Foundation Concrete Perimeter
Sewer Public Sewer
Water Public Water
Level or Stories 3
Schools
Elementary Schools Clark
Middle Schools Harrison Park
High Schools Leodis Mcdaniel
Others
Senior Community No
Acceptable Financing Cash, Conventional, FHA, VALoan
Listing Terms Cash, Conventional, FHA, VALoan
Read Less Info
Want to know what your home might be worth? Contact us for a FREE valuation!

Our team is ready to help you sell your home for the highest possible price ASAP

Nearby Locations
GET MORE INFORMATION
Licensed OR Broker Lic# 201257161